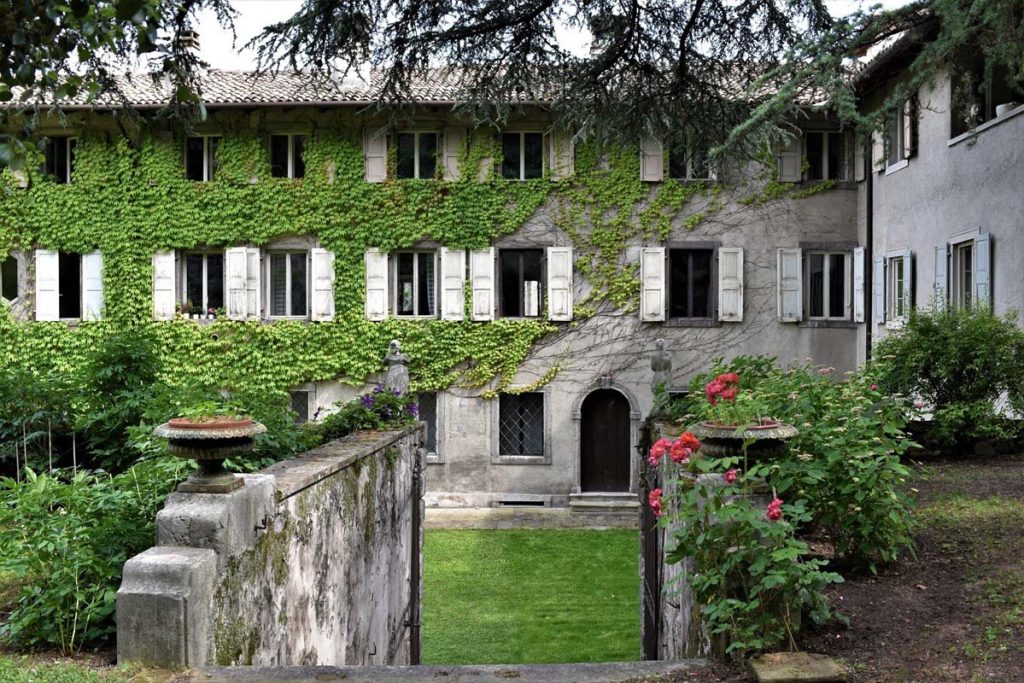
Palazzo Asquini, in the historic center of Udine at the foot of the Castle in via Manin
The Palace, owned by the Asquini family since 1772, the year in which Count Fabio Asquini, an illustrious agronomist, purchased it from the Pavona family, consists of two main bodies connected to each other by two secondary bodies.
The current appearance of the facade of the Palace, designed by the architect Giuseppe Zandigiacomo, is from 1857, while the facade of the second body of the Palace is the one facing the Castle.
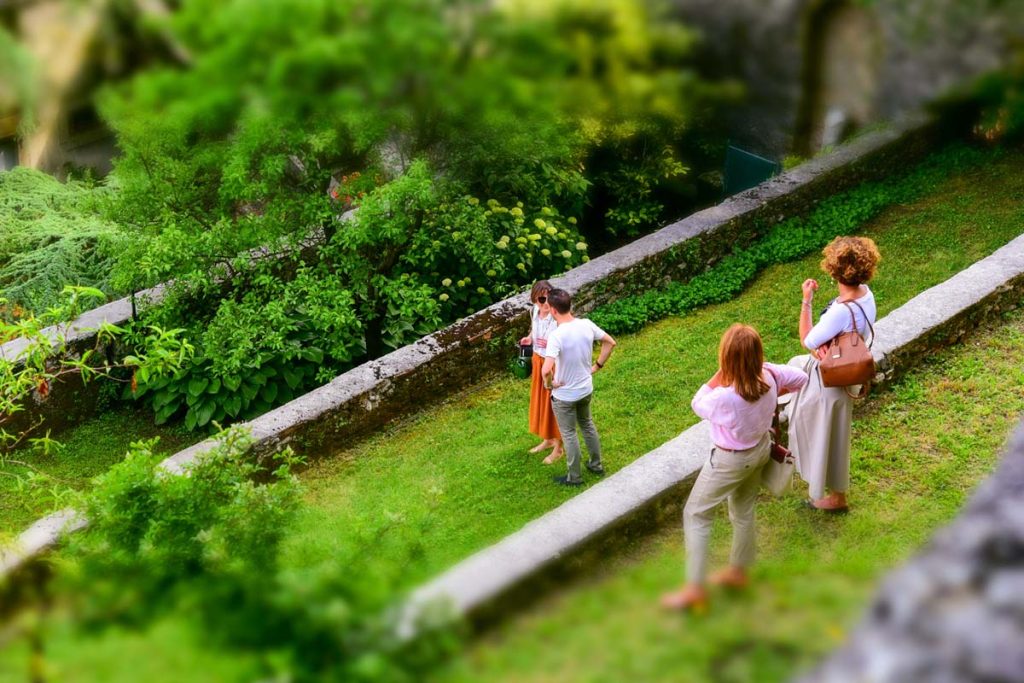
The garden of the Palace, a portion of the Udine castle hill in the part facing south.
With its cypress trees that stand out on the highest step, with the trees of rare essences and above all for the retaining walls in stones and pebbles that support the 5 steps it is architecturally unusual and unique in its kind.
The garden of Palazzo Asquini is accessed through a tunnel that passes under the palace, a passage intended for horses to access the stables, demolished at the end of World War II.